Walk past any modern office tower, hospital, or university building and you’ll probably notice something beyond the glass itself: rows of horizontal louvers, vertical metal fins, or perforated screens that cast clean patterns of shadow across the facade. These features aren’t just there for looks. Architectural shading systems are some of the most effective tools available for improving the energy performance of commercial buildings, and they are quickly becoming a standard part of smart building design.
In this article, we explain what architectural shading systems are, how they influence the way a building uses energy, which system types suit different commercial applications, and what owners, architects, and contractors should consider to make sure these systems perform well for the long haul.
What Are Architectural Shading Systems?
An architectural shading system is any exterior element designed to control how sunlight interacts with a building’s envelope. Rather than relying solely on the glass or on interior window treatments, these systems manage solar exposure on the outside of the building, where they can make the greatest impact.
They come in many forms, but they all share the same goal: allow the right amount of daylight in while keeping excess heat and glare out.
Common Types of Commercial Shading Systems
The most widely used shading systems in commercial construction include:
- Horizontal louvers and overhangs, which project outward from the facade above windows and block high-angle sun
- Vertical fins and blades, which stand perpendicular to the wall and intercept low-angle morning and evening sun
- Brise-soleil systems, a term architects use for layered arrays of louvers that create a permanent sun-breaking screen
- Perforated and patterned metal screens, which filter light while adding texture and privacy
- Operable or adjustable louvers, which can be tilted manually or automatically to respond to changing sun angles
Fixed vs. Adjustable Systems
Fixed systems are engineered around the building’s orientation and local sun path. Once installed, they require very little attention and offer excellent reliability. Adjustable systems provide more control throughout the day and across seasons, but they include moving parts that need periodic maintenance. For most commercial projects, fixed aluminum louvers and fins offer the best balance of performance, durability, and simplicity.
How Shading Systems Influence Energy Performance
To understand why shading matters so much, it helps to look at the building envelope as a system. Walls, roofs, and windows all affect how much energy a building needs to stay comfortable, but glazing is usually the weakest link. Even high-performance glass allows a meaningful amount of solar energy to pass through it.
Controlling Solar Heat Gain Before It Reaches the Glass
When sunlight strikes a window directly, much of its energy converts to heat inside the building. Exterior shading intercepts that radiation before it touches the glass. The result is a cooler interior, less strain on air conditioning equipment, and lower energy use during the hottest parts of the year.
This is particularly important for commercial buildings because they typically have large glazed areas, high internal heat loads from people, lighting, and equipment, and occupancy that peaks during daytime hours, which is exactly when solar exposure is strongest.
Understanding Solar Heat Gain Coefficient
Engineers often reference the Solar Heat Gain Coefficient (SHGC), a measure of how much solar energy passes through a window assembly. A lower number means less heat enters the building. Exterior shading effectively lowers the combined solar heat gain of the window and shade together, often more than upgrading the glass alone could achieve. That’s why energy modelers frequently include shading devices when evaluating how a building will perform against energy code requirements.
Lowering Peak Demand and HVAC Sizing
Energy performance isn’t only about total consumption. Peak demand matters just as much for commercial properties, since many utility structures account for the highest level of power a facility draws during a billing period. Unshaded glass on west-facing elevations can drive sharp afternoon spikes in cooling demand.
By flattening those peaks, shading systems help buildings operate more steadily. On new construction, this can allow mechanical engineers to specify smaller, more efficient HVAC equipment. On existing buildings, it can extend the life of current equipment by reducing how hard it has to work during summer months.
Improving Daylight Quality and Reducing Lighting Loads
Good shading doesn’t turn a building into a cave. In fact, well-designed louvers can improve daylight quality by bouncing light deeper into interior spaces and softening harsh direct sun. When occupants have comfortable, glare-free daylight, they rely less on overhead lighting, which reduces electricity use and the heat generated by light fixtures.
Occupant Comfort and Productivity
There’s also a human side to energy performance. People working near unshaded windows often deal with glare on screens, uneven temperatures, and visual discomfort. Those issues lead to closed blinds, extra desk fans, and thermostat adjustments that undermine efficiency. Comfortable occupants make fewer energy-wasting adjustments, so exterior shading supports performance in ways that don’t always show up in initial calculations.
Matching Shading Strategies to Building Orientation
One of the most common mistakes we see is treating every elevation the same way. The sun behaves very differently on each side of a building, so effective shading must be tailored accordingly.
South-Facing Elevations
South facades receive high-angle sun for much of the day during summer. Horizontal louvers and overhangs are ideal here. When sized correctly, they block high summer sun while allowing lower winter sun to pass underneath and contribute passive warmth during colder months.
East and West-Facing Elevations
East and west exposures deal with low-angle sun in the morning and late afternoon. Horizontal shades alone struggle to block this light, so vertical fins or angled blades are typically more effective. West elevations deserve special attention, since afternoon sun coincides with the warmest outdoor temperatures and the highest cooling loads.
North-Facing Elevations
North facades receive very little direct sun in our region, so they often need minimal shading. However, architects sometimes extend a consistent louver or screen design across all elevations to create a unified appearance, using lighter profiles on the north side where performance demands are lower.
Materials and Finishes: The Foundation of Long-Term Performance
An architectural shading system is exposed to the elements every hour of every day. Sun, humidity, wind-driven rain, and temperature swings all take their toll. Material and finish selection determine whether a system looks sharp and performs for decades or starts deteriorating within a few years.
Why Aluminum Leads Commercial Shading Applications
Aluminum is the dominant material in commercial shading for several reasons. It’s lightweight, so it adds minimal structural load to the facade. It extrudes easily into precise louver and fin profiles. It resists corrosion naturally, and it holds up well under wind loads when properly engineered.
Aluminum’s strength-to-weight ratio makes it a trusted choice across many commercial and industrial applications. The same logic applies to industrial aluminum ladders used for roof access and facade maintenance, which facility teams often rely on to inspect and clean shading systems over the life of the building.
Powder Coating for Architectural Durability
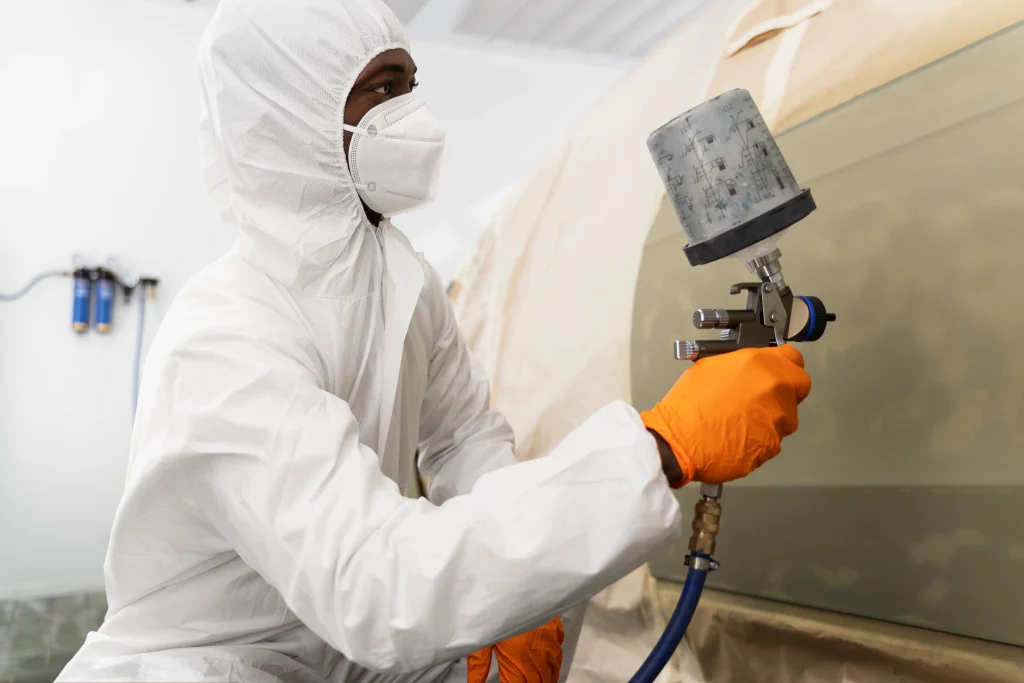
The finish is what protects aluminum from weathering and gives the system its final appearance. Architectural-grade powder coating is the preferred choice for exterior shading because it creates a hard, uniform layer that stands up to long-term sun exposure far better than conventional liquid paint.
Key advantages include:
- Outstanding UV resistance, helping colors stay true and minimizing chalking
- Strong adhesion when paired with proper pretreatment
- Consistent color and gloss across hundreds of matching louvers and fins
- Resistance to chipping, abrasion, and moisture
- Low environmental impact, since the process involves no harmful solvents
Coordinating Finishes Across the Facade
Shading systems rarely exist on their own. They usually share the facade with railings, sun screens, storefront framing, and exterior metalwork. A coordinated finish ties everything together visually. For example, owners often match louver colors with guardrail systems for commercial balconies so that every metal element reads as part of the same design language. Lighter tones also reflect more solar energy, keeping the shading components cooler, which is a subtle but worthwhile performance consideration.
Planning and Executing a Commercial Shading Project
Architectural shading systems involve collaboration between architects, engineers, fabricators, coating providers, and installers. Strong coordination keeps the project on budget and on schedule.
Scheduling Fabrication and Finishing
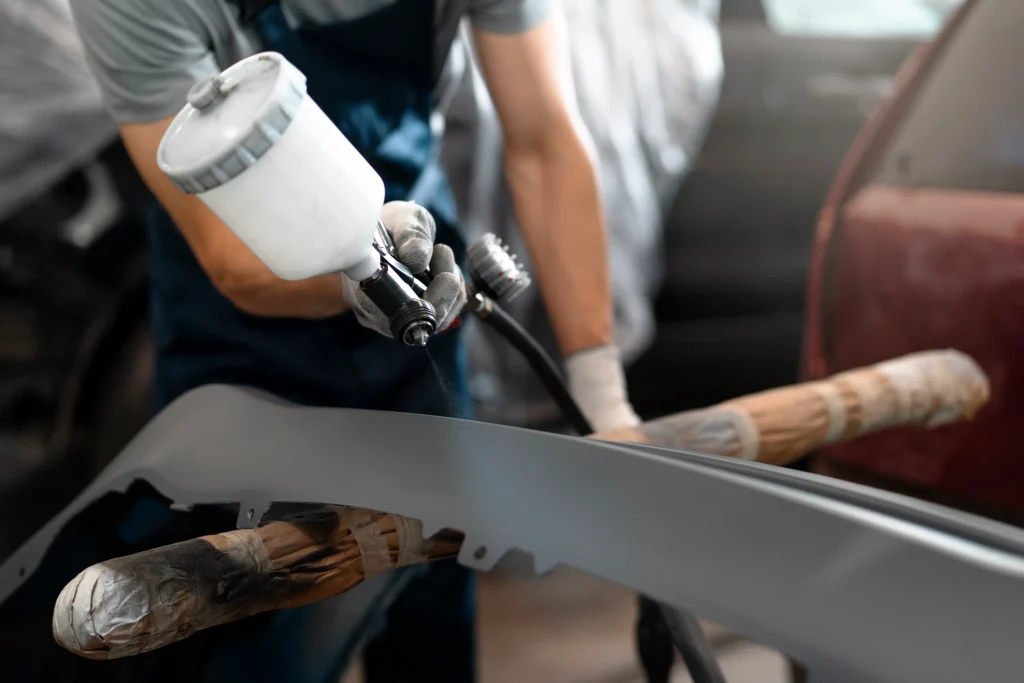
Shading components are often among the last exterior elements installed, which means delays can hold up the entire facade closeout. Planning for realistic turnaround times for commercial powder coating during the early stages of the project helps fabricators and general contractors build accurate schedules and avoid last-minute pressure.
Logistics play an equally important role. Long louver blades and large fin assemblies need careful handling to avoid damage. Choosing a coating partner that offers convenient local drop-off and pickup reduces transportation risk, shortens transit time, and makes it easier to communicate about specifications and color approvals.
Selecting a Qualified Finishing Partner
Architectural work demands more than a basic coating line. The right partner should understand aluminum pretreatment, handle oversized parts, maintain tight color consistency across large batches, and document quality control. Before awarding the work, we recommend reviewing a practical checklist for sourcing finishing partners to confirm that capabilities, communication, and quality standards match your project’s requirements.
Maintenance Planning From Day One
A little planning goes a long way. Powder-coated aluminum shading typically needs only periodic cleaning with mild soap and water to remove dust, pollen, and pollutants. Including a simple maintenance schedule in the building’s operations plan helps protect the finish and preserve performance for many years.
Frequently Asked Questions
Are architectural shading systems worth it for existing commercial buildings?
Yes. Many shading systems are designed specifically for retrofit projects. After a structural review confirms appropriate attachment points, louvers or fins can be fabricated to fit the existing facade. Retrofitting shading is one of the most practical ways to improve an older building’s energy performance and modernize its appearance without a full envelope renovation.
What’s the difference between a brise-soleil and a standard sunshade?
A standard sunshade is usually a single overhang or canopy above a window. A brise-soleil is a more extensive architectural system made of multiple louvers or blades arranged across a larger portion of the facade. Both control solar exposure, but a brise-soleil typically offers broader coverage and a more pronounced architectural statement.
Does the finish color of a shading system affect energy performance?
It does. Lighter colors reflect more sunlight and stay cooler, reducing the heat radiated toward the building. Darker colors absorb more heat but can deliver a bold design look. The best choice balances aesthetic goals with performance, and an experienced coating provider can help you evaluate the options.
Conclusion
Architectural shading systems play a critical role in the energy performance of commercial buildings. By controlling solar heat gain at the exterior, they reduce cooling demand, flatten peak energy use, improve daylight quality, and make interior spaces more comfortable for the people who use them. When built from aluminum and protected with a durable architectural powder coating, these systems deliver reliable performance and lasting visual appeal.
join our social networks to stay updated with our latest news and events. Don’t miss out on anything and follow our accounts today! Contact us!